Gallery
Colorado Gym & Spa
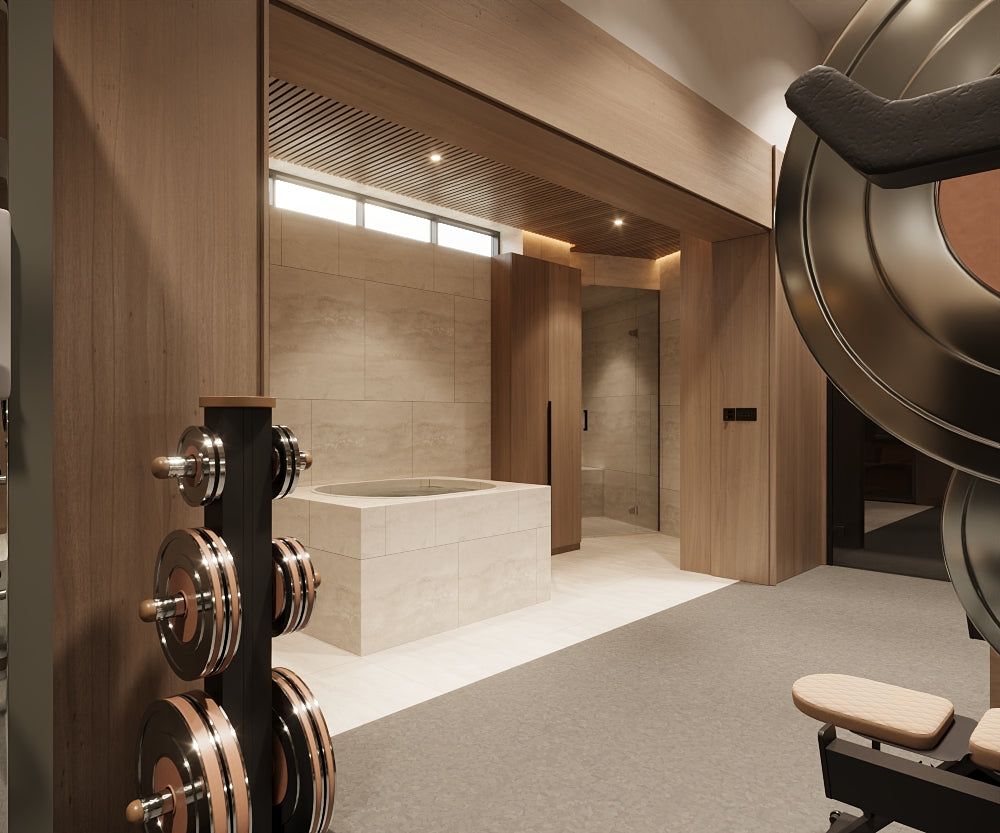
The design balances a serious training zone with a calm spa environment, giving the residence a complete wellness layer rather than a standalone equipment room.
The project in detail
Training and recovery, planned as one interior.
The brief
The Colorado residence called for a gym and spa with a shared residential character. Strength training was part of a wider wellness program that also included planning for a sauna, cold plunge and steam room.
The design decisions
Modern neutral tones and light wood finishes establish a common material direction across the training and recovery areas. The equipment plan pairs the demands of serious strength work with the quieter atmosphere of the spa.
Thinking about these spaces together changes the design conversation. Equipment placement, circulation and the transition into recovery areas become part of a single plan. The room is considered as a place to spend time, as well as a place to train.
Sportova’s contribution
Layout planning, material direction, equipment coordination, and planning for sauna, cold plunge and steam room components. Sportova’s role focused on the gym and wellness design; construction and specialist building systems are separate responsibilities.
What this project illustrates
A mixed training and recovery brief benefits from early coordination. A coherent palette can connect different activities, while the project team resolves the technical requirements specific to each space.
Equipment Featured