Gallery
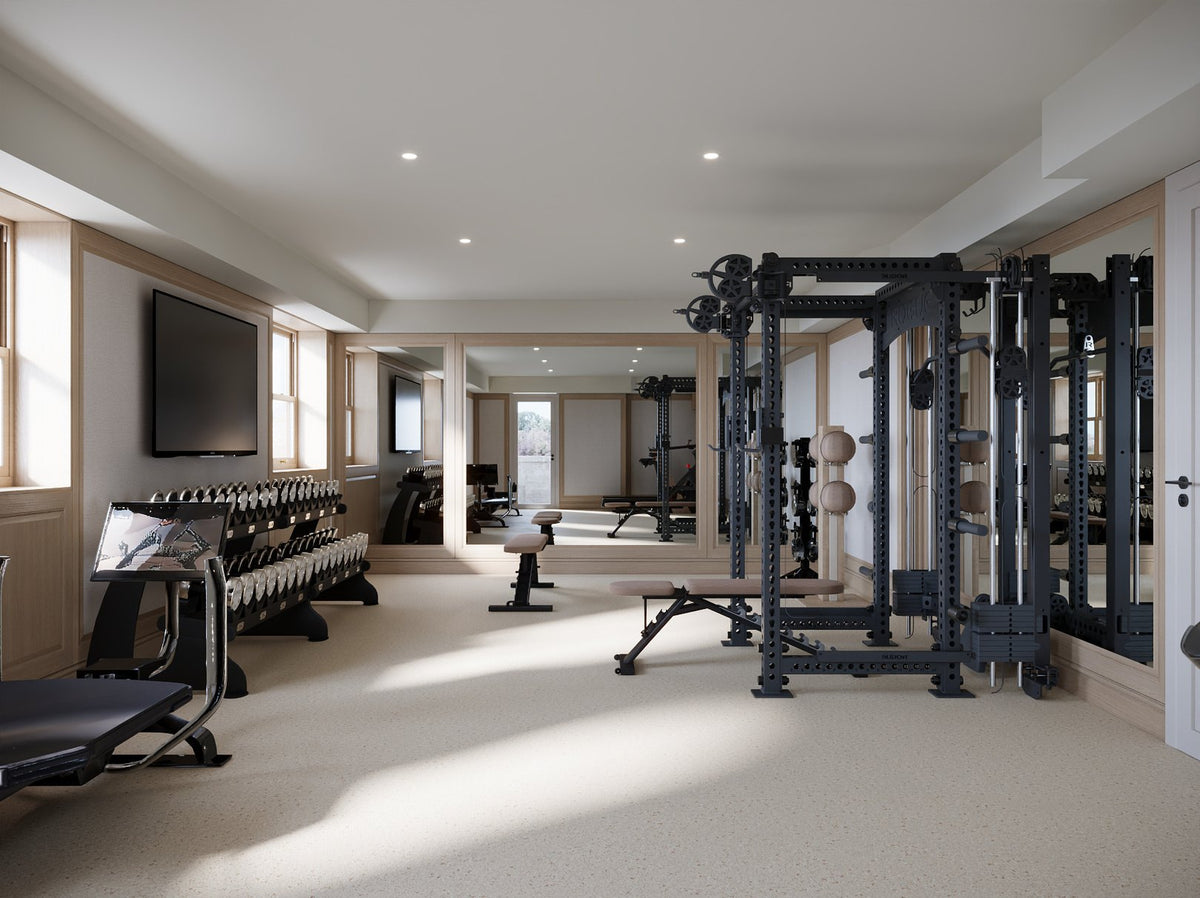
Oak-panelled Private Gym
Sportova scope: Equipment layout and curation; 3D visualization; Gym-specific design coordination; Equipment procurement coordination.
The project in detail
A gym specialist within the wider design team.
The collaboration
Sportova developed the New York residence gym alongside Tami Wassong Interiors. The brief brings dedicated strength training, cardio and open movement space into a room connected to the home’s interior.
The design decisions
Oak-framed panels, mirrors and coordinated equipment finishes establish a shared visual language. The design gives equipment a place within that architecture while preserving space for movement.
The visualizations show how storage, training positions and the wall treatment can be reviewed together. This makes the equipment plan a discussion the wider project team can work through before final placement.
Sportova’s contribution
Equipment layout and curation, 3D visualization, gym-specific design coordination and equipment procurement coordination.
Interior design collaborator: Tami Wassong Interiors.
Project status: In progress. Images are design visualizations, not completed-project photography.
What this project illustrates
A gym specialist can contribute equipment knowledge and spatial planning within an established interior-design direction. Clear responsibilities help the equipment, architecture and procurement decisions move together.