Design Your Gym

Luxury Home Gym Design

Sportova designs refined private gyms and wellness spaces for homes, studios, hospitality projects, and design-led interiors. We combine layout planning, equipment curation, material sensitivity, delivery coordination, and installation support to create fitness spaces that feel as considered as the rest of the architecture.

Process

A complete design process for private fitness spaces.

Sportova begins with the way you want to train, recover, and live with the room. We review the architecture, available space, ceiling heights, flooring needs, storage, mirrors, lighting, circulation, and the visual language of the home before recommending equipment.

From there, we shape a plan that can include layout guidance, curated product selection, finish direction, ordering, delivery coordination, and installation support. The goal is a luxury home gym that feels intentional from the first sketch to the final placement of the equipment.

For a deeper planning framework, read The Art of Fitness: A Guide to Luxury Home Gym Design.

Across the United States

A dedicated design process, wherever your home is.

From our New Canaan studio, we work with homeowners and their design teams across the United States. We develop the gym’s layout, equipment selection and design direction, then coordinate with the local professionals responsible for construction and installation.

Plans, room dimensions, photographs and conversations with your project team give us a shared starting point. We review the equipment and material direction with you, then provide the agreed design information so your local team can carry it forward.

Inside a design package

A shared picture of the room.

Selected, redacted excerpts from one private residential project show how a design develops from spatial planning to material and equipment direction.

Redacted sample: floorplan

Floorplan

Shows equipment placement, open movement space and circulation alongside the adjoining wellness rooms. This layout study makes the proposed training arrangement clear before installation.

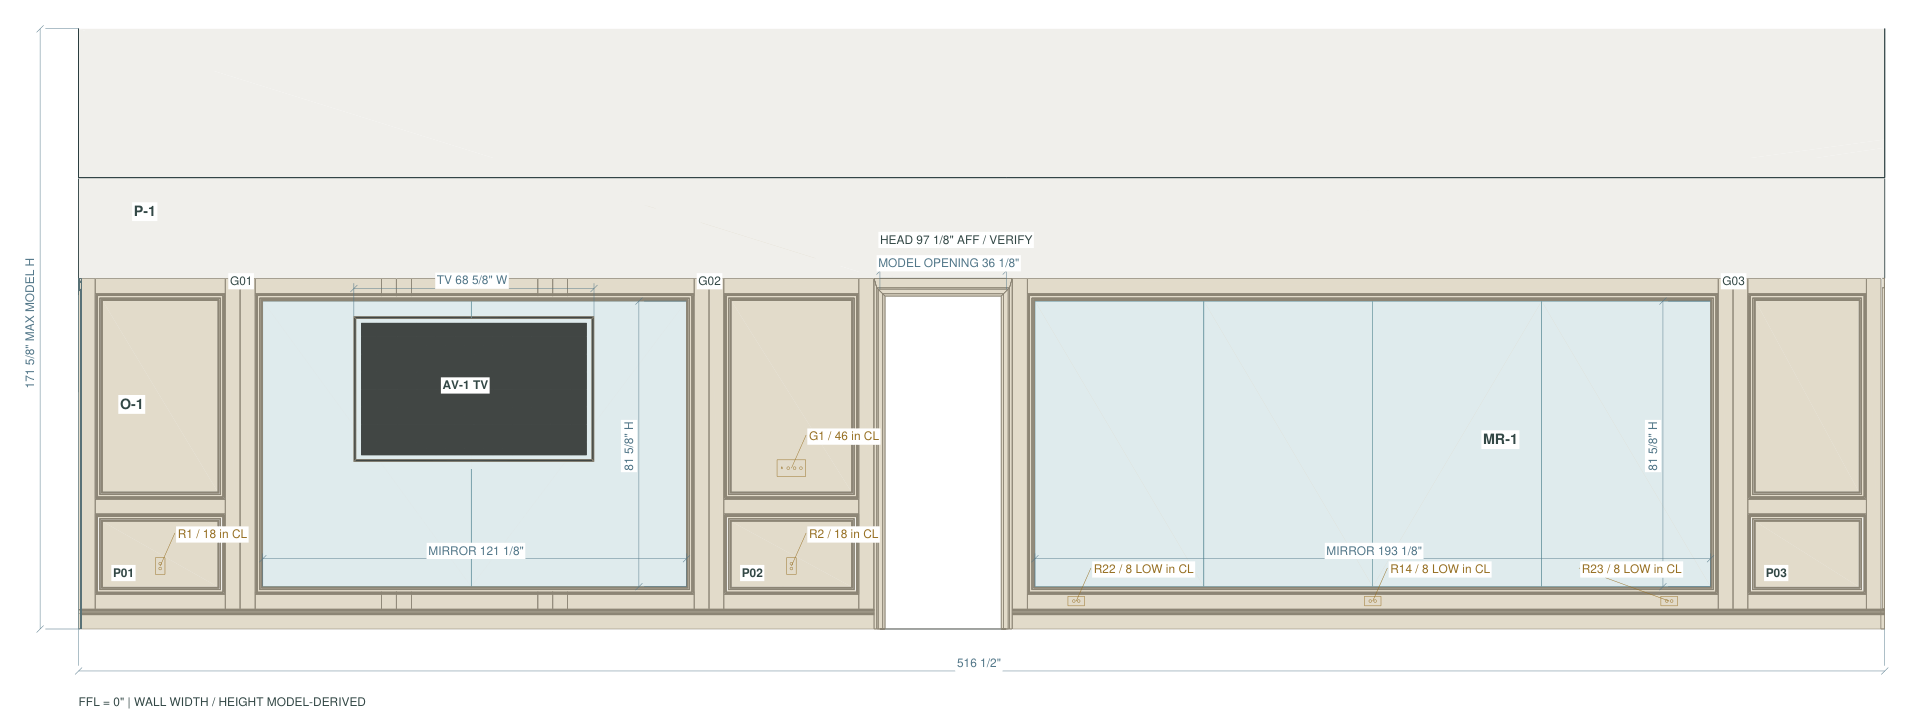
Redacted sample: wall elevation

Wall elevation

Coordinates the vertical elements: panelling, mirrors, television and service positions. It gives the project team a shared design intent to review.

Redacted sample: 3d visualization

3D visualization

Brings material, light and equipment into one view so the proposed atmosphere can be reviewed before installation. This is a design visualization.

Redacted sample: equipment selection

Equipment selection

Brings the proposed equipment and finish direction together. This excerpt is a product-selection board; quantities, configurations and specifications belong in the agreed equipment schedule.

Client identifiers and document title blocks have been removed. These are selected design-intent excerpts, not a complete package or construction documents. Final site verification, technical coordination and approvals remain with the appointed local professionals. Your proposal defines the deliverables included.

Choose your level of support

Equipment planning or a complete room design.

Complimentary equipment planning is available when purchasing equipment through Sportova. We help you choose equipment and consider its placement within your room. It is a useful starting point when the space is already resolved and you need a focused equipment selection.

Paid interior-design services address the room as a whole. Depending on your proposal, these may include floorplans, elevations, 3D renderings, equipment schedules, material and finish direction, and design coordination with your architect or contractor.

Your written proposal defines the deliverables, fees, revision stages and coordination included in the engagement. Construction documentation, engineering, permitting and on-site building work remain with the qualified local professionals appointed for your project.

Spaces

What we design

We design private home gyms, Pilates rooms, strength training rooms, cardio studios, recovery spaces, boutique gyms, hospitality wellness rooms, and special projects where fitness equipment needs to belong to a refined interior.

Some clients need a single sculptural piece that solves a room. Others need a complete private gym design with strength, cardio, mobility, recovery, and storage planned together. Sportova can support both.

Materials

Equipment, materials, and atmosphere

In a luxury home gym, the equipment is part of the architecture. Wood, leather, stainless steel, upholstery, flooring, mirrors, lighting, wall treatments, and storage all affect how the room feels and how often it gets used.

Sportova curates design-led fitness equipment from makers whose pieces have the proportion and material quality to sit comfortably in a private residence. We consider performance first, but never separate it from form, finish, and atmosphere.

Planning

Designed around the way you move

A strength-focused room asks for different clearances, flooring, storage, and equipment than a Pilates room or a quiet recovery space. Cardio equipment needs sightlines, ventilation, and power. Mobility and stretching need open floor area. Free weights need stability, protection, and access.

We plan the room around the real ritual: what you do every week, what you want to build toward, and how the space can make consistency feel easier.

Proof

Project-led, not product-only

See how different briefs shape the room: Colorado brings training and spa planning together; Private Performance Gym integrates existing equipment with a light residential palette; and the New York residence shows how gym planning fits within the wider interior-design scheme.

Explore the full project gallery for current project status and design studies.

Sportova

Why work with Sportova

Sportova sits between interior design and fitness equipment curation. We understand the functional demands of training, but we approach the room with the eye of an interior: proportion, material, mood, rhythm, and restraint.

We work with homeowners, designers, architects, builders, and hospitality teams across the country and internationally on private fitness spaces that perform beautifully and belong to the rest of the project.

Sportova does not build gyms as a general contractor. We provide design direction, gym equipment procurement, delivery coordination, and installation support, then hand off design documents, drawings, and specifications to your local contractor, designer, or architect for construction.

Because Sportova partners with many makers, you are not locked into one brand or one system. The best solution is usually a thoughtful combination of equipment, materials, and formats selected around the room itself.

We can help source and combine equipment from brands including PENT Fitness, NOHrD / WaterRower, FYSIK, STIL-FIT, Ciclotte, Watson, Alama Studio, NordicTrack, Technogym, and Eleiko.

sportova-gallery-teaser-16.jpg

FAQ

Luxury home gym design questions

How much space do you need for a luxury home gym?

A focused training room can begin with a modest footprint, while a complete strength, cardio, Pilates, and recovery environment needs more room for equipment clearances, circulation, and storage. We help determine what is realistic for the space.

Do you work with interior designers and architects?

Yes. Sportova can collaborate with homeowners, interior designers, architects, builders, and project teams to align equipment planning with the broader design intent.

Can you design around existing equipment?

Yes. We can review existing pieces, identify what should stay, and recommend additions or replacements that improve the function and visual language of the room.

Do you work outside Connecticut and New York?

Yes. Sportova often works on projects throughout the United States and can support projects globally. Our process is remote-first, which allows us to review plans, imagery, dimensions, equipment needs, finishes, and logistics with clients and project teams wherever the space is located.

How long does the design process take?

It depends on the complexity of the project. For layout-only guidance or curated product selection, we can often turn recommendations around in under a week. For fuller design services involving 3D renderings, materials, finishes, and detailed space planning, a typical timeline is 4 to 8 weeks. We tailor the process and schedule to the project.

What services do you offer, and how much do they cost?

Complimentary equipment planning is available when purchasing equipment through Sportova. It includes layout guidance and curated product selection for equipment-focused projects. 3D renderings and photorealistic visuals are fee-based. Full design services, including spatial planning, millwork direction, finishes, flooring, and broader room coordination, are also fee-based. Most complete gym projects involve a larger equipment and design investment, and we scope each engagement around the level of support required.

Do you ship internationally and offer installation services?

Yes. Sportova can coordinate worldwide delivery. Freight can ship directly to your location, to a local warehouse, or to a contractor or receiving partner. We can coordinate professional installation, support your existing project team, or offer white-glove delivery and setup where available.

How does payment work?

We typically split the process into stages. Design services are billed upfront or in phases, depending on the scope. Equipment orders are invoiced separately once selections are finalized. Warranty and support options are handled through our partner brands, with Sportova helping coordinate the process where needed.

Can Sportova help choose equipment and finishes?

Yes. We can recommend equipment, materials, upholstery, wood tones, leather colors, storage pieces, mirrors, flooring direction, and other details so the room feels visually resolved.

Do you support renovations and new-build projects?

Yes. We can work early in a renovation or new-build process, or help improve an existing room that needs better equipment, storage, layout, or atmosphere.

Inquiry

Begin a design conversation

A short note is enough. Share your location, the room you are considering, and the best way to reach you. We will help shape the rest.